
Double Storey Extension in West Timperley, Altrincham
- Location: West Timperley, Altrincham
- Works: Double-storey extension + multiple single-storey additions
- Heating: Wet underfloor heating (6 smart-controlled zones)
- Roof: Full roof replacement (existing + new areas)
- External: Full paving + architectural feature lighting
Project overview
A major double-storey extension and full home modernisation in West Timperley, Altrincham. The scope includes structural alterations, a complete roof replacement, upgraded heating systems, and full internal and external refurbishment—delivered under a structured, milestone-based programme.
The brief
The client required a significant increase in living space, new kitchen and bathroom facilities, improved circulation, and a complete modernisation of the property with consistent detailing throughout.
Design & layout
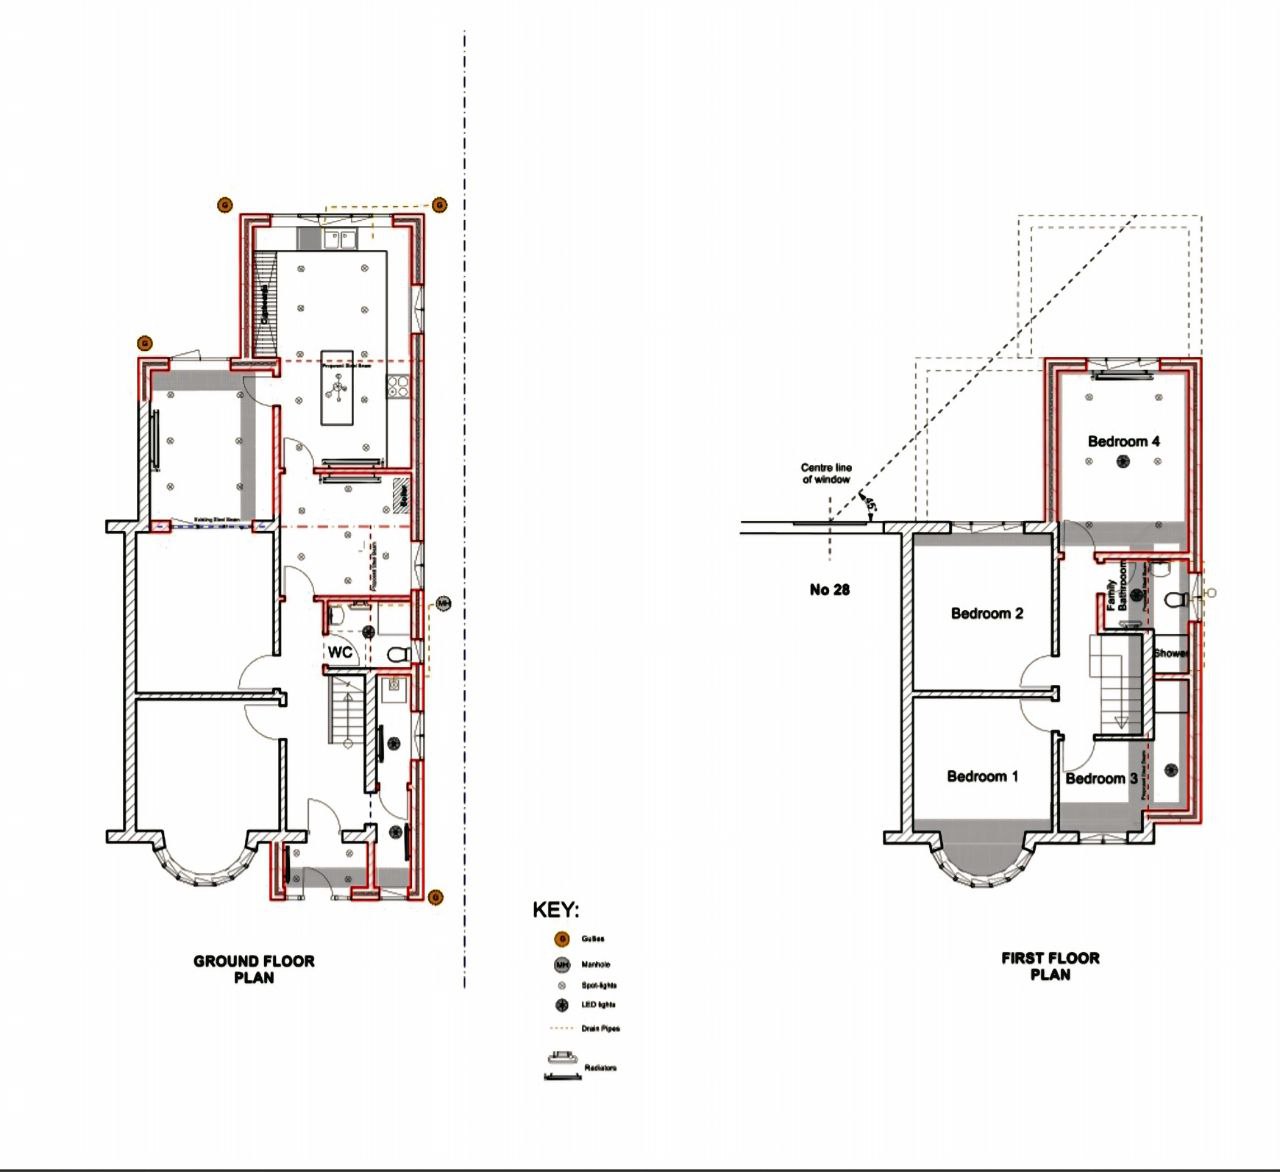
- Garage demolition and replacement works
- Side extension measuring 17m x 1m
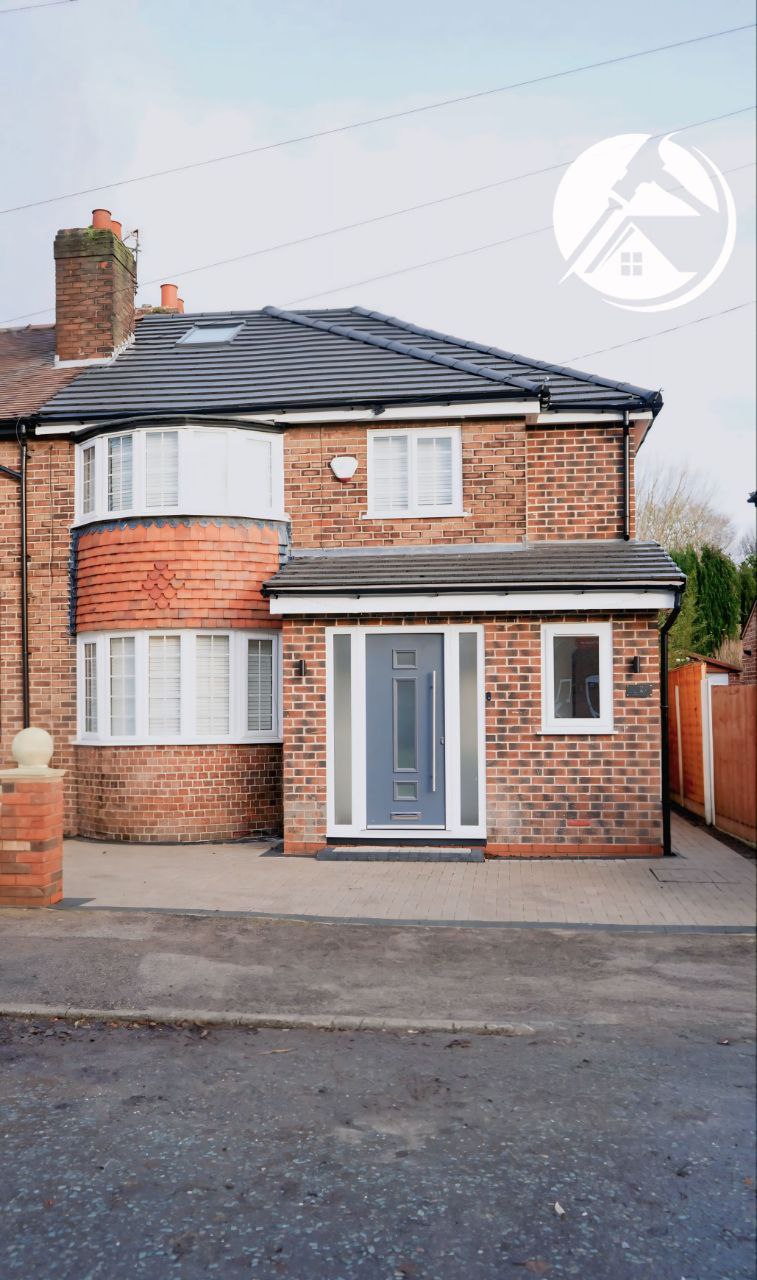
- Front porch extension measuring 1.4m x 3m (single-storey)
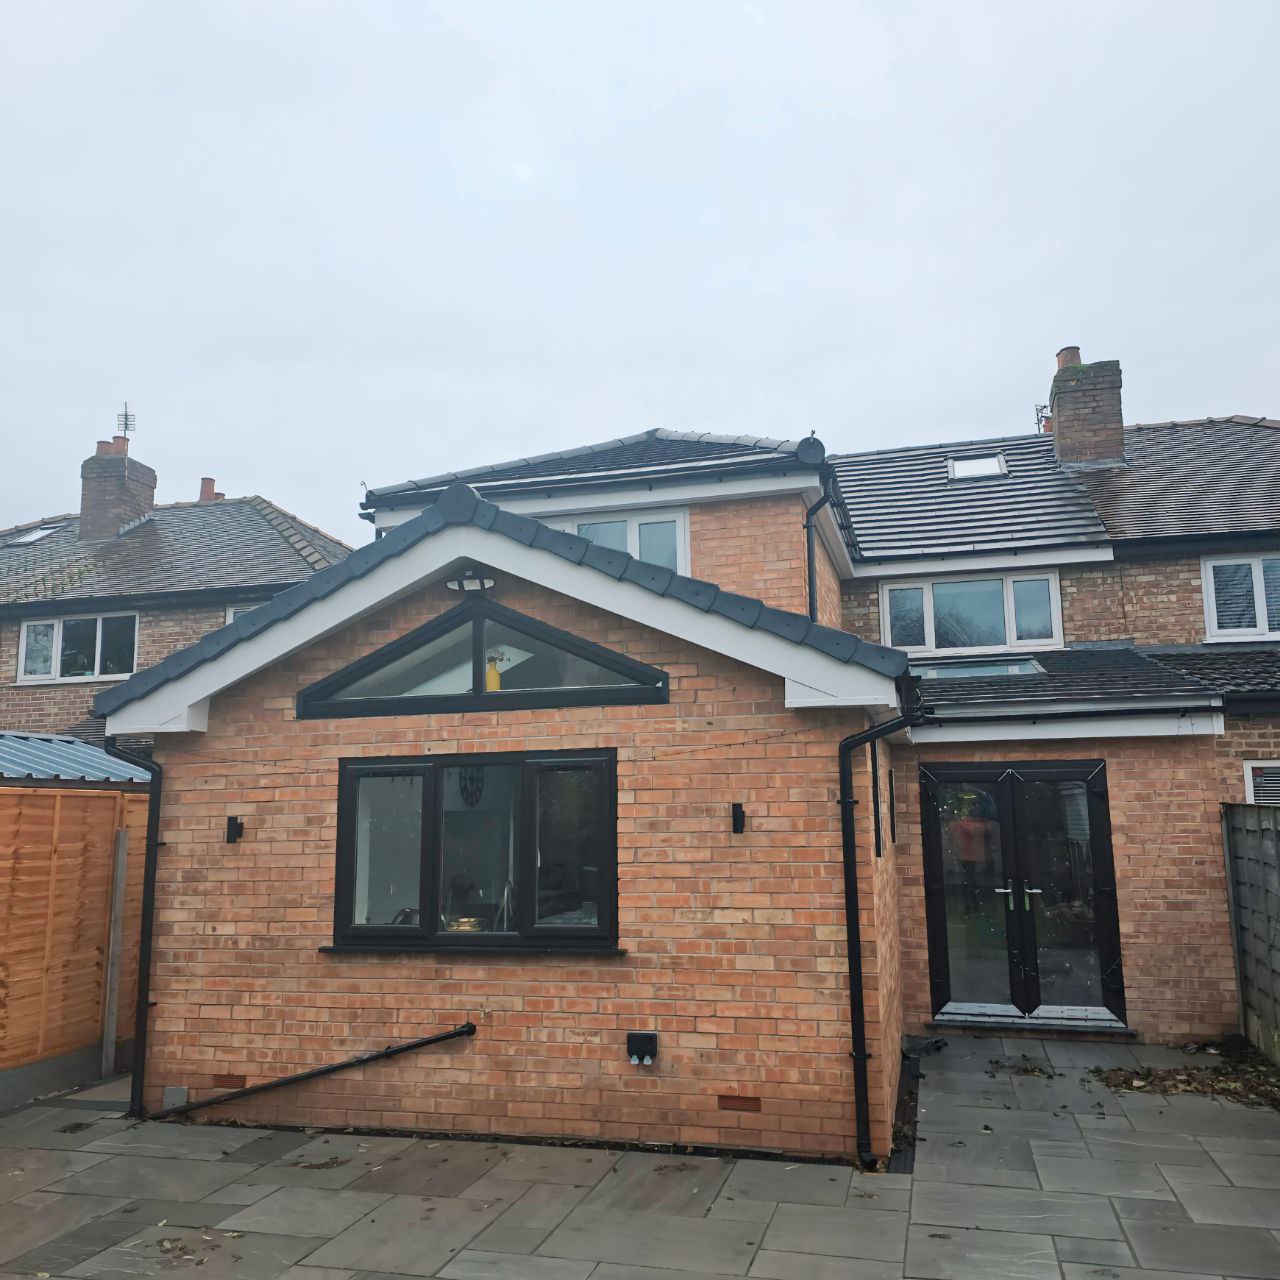
- Rear extension measuring 4m x 5m for a new kitchen
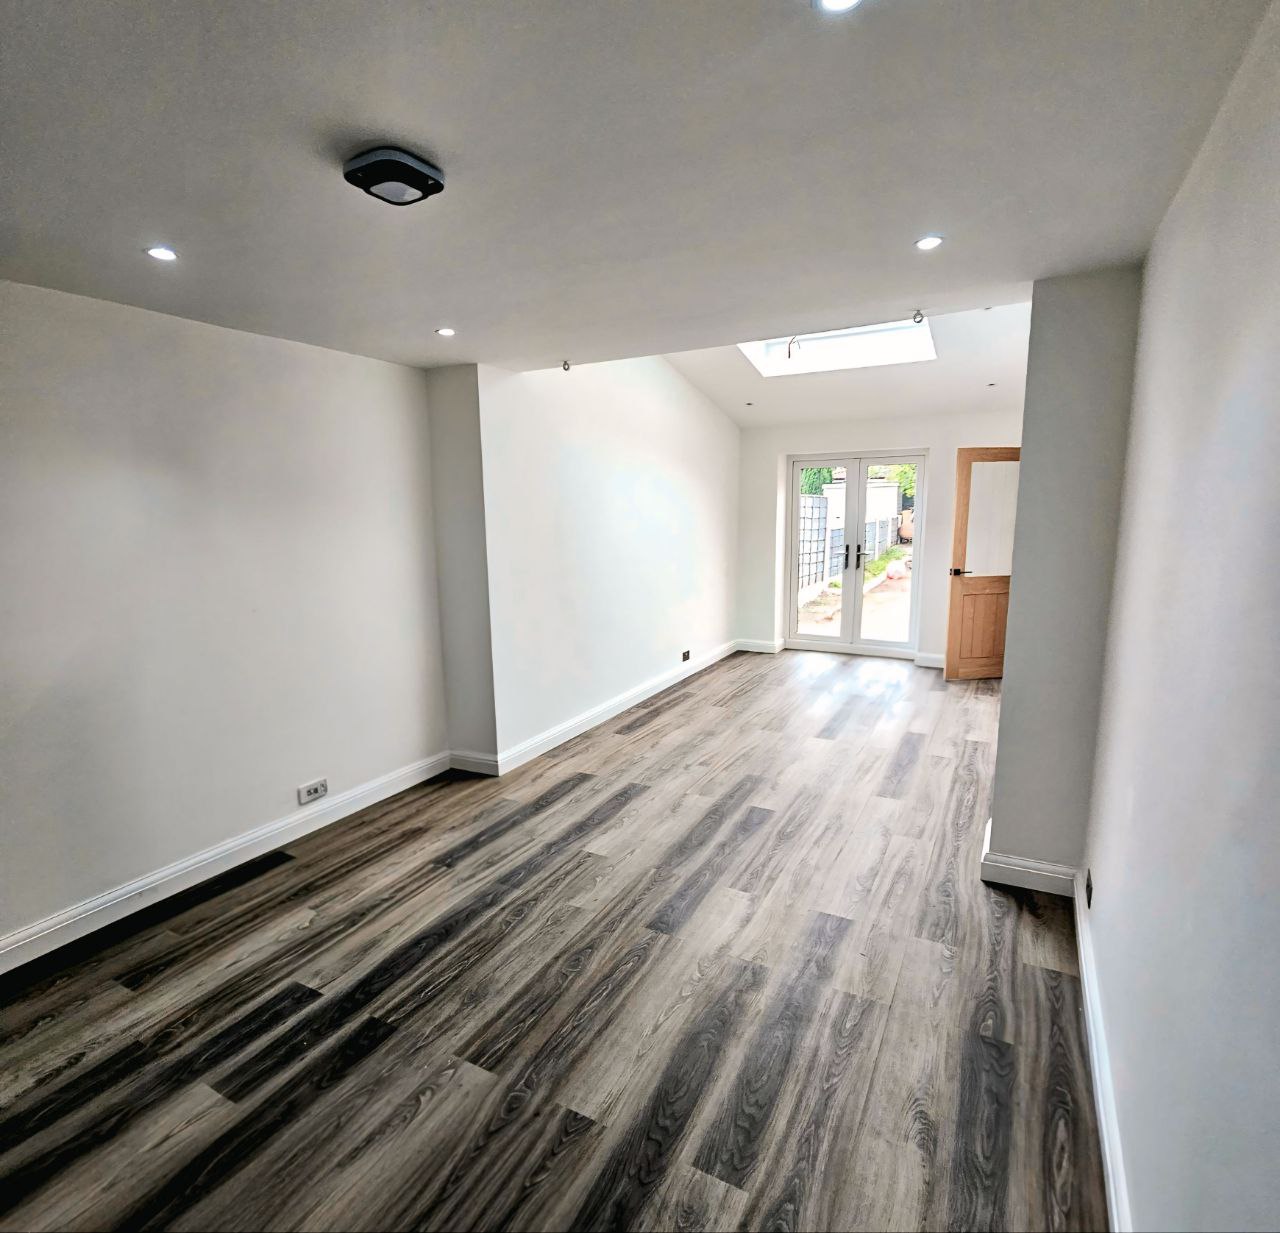
- Additional 3m x 1m extension to the existing living room
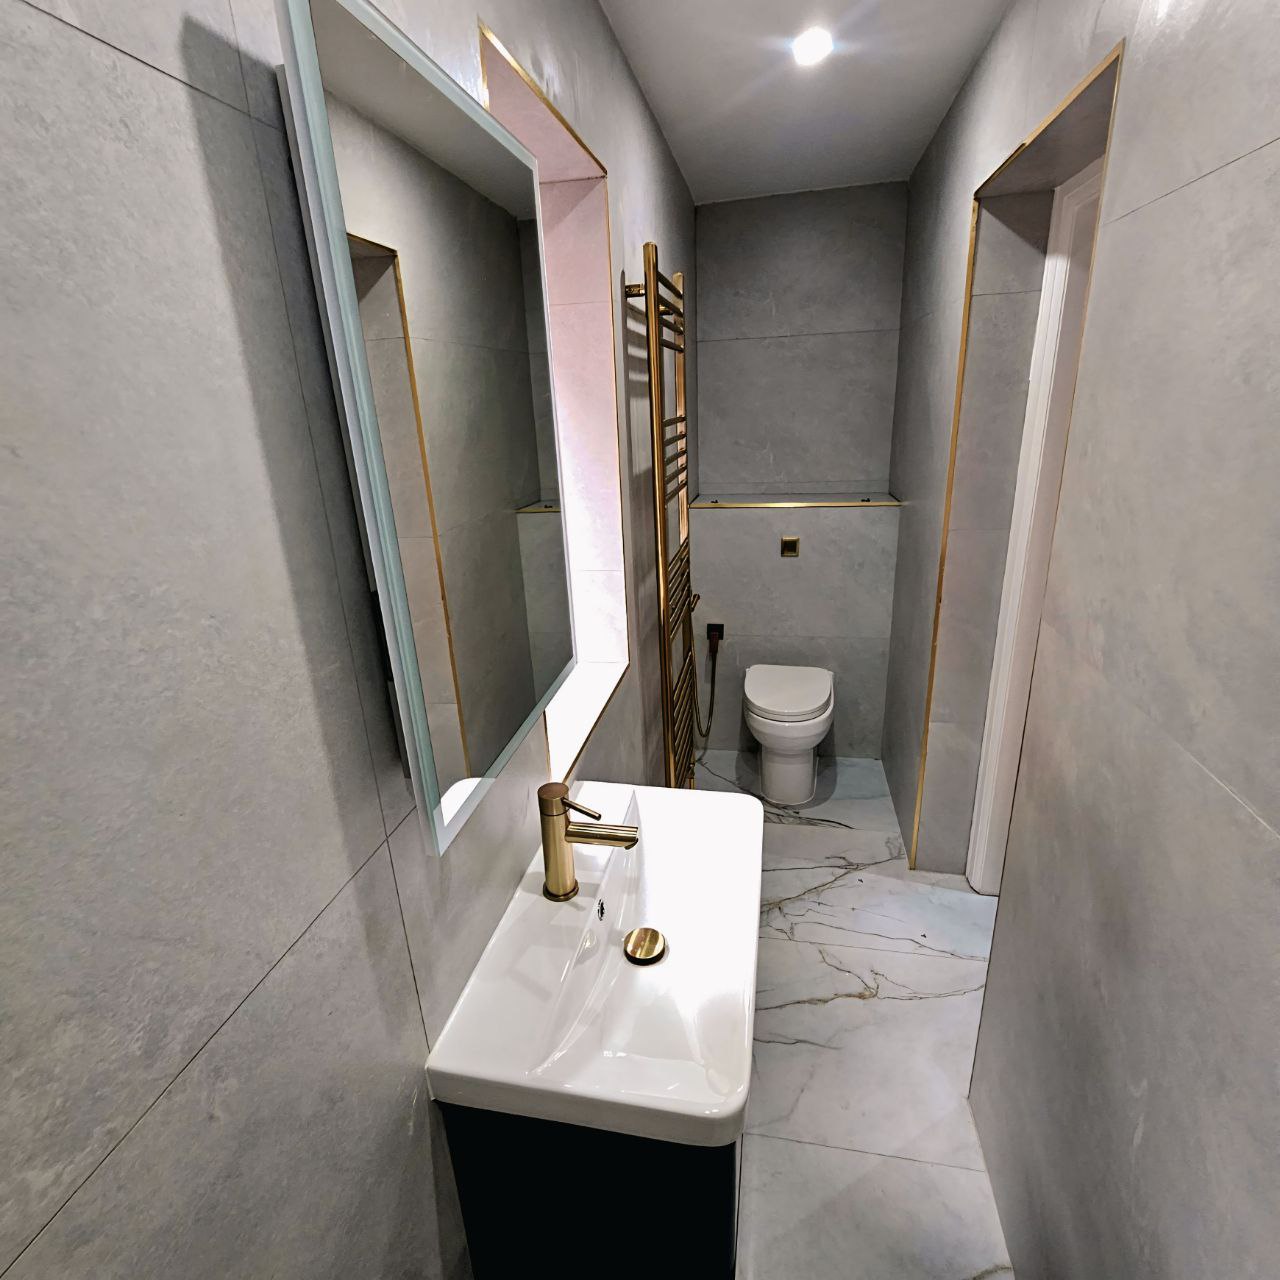
- Two-storey side extension providing new bathroom facilities on the first floor
Structural works
- Removal of the garage structure
- Removal of two existing chimneys up to roof level
- Structural steel beams installed to support the remaining structure
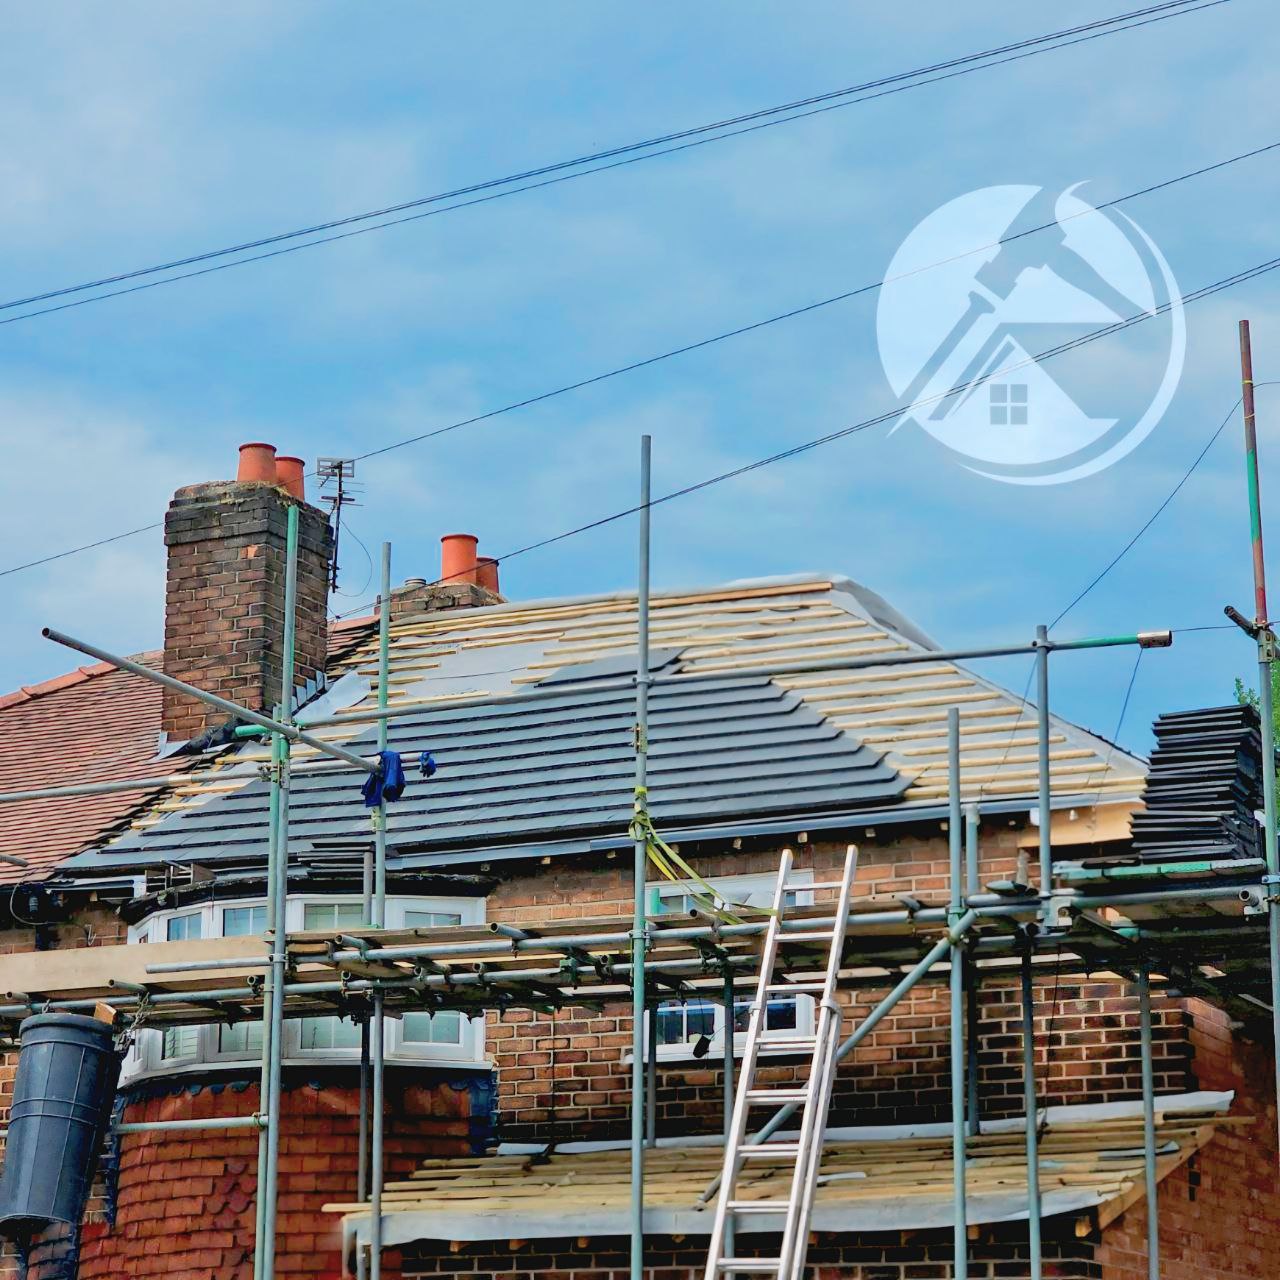
- Full roof replacement to both existing and new areas using a modern Marley tiled roofing system
Heating & services
- Wet underfloor heating installed throughout the property with six independent smart-controlled zones
- New utility room and new boiler installation
- Gas meter relocated to suit the new layout
Doors, windows & finishes
- LVT flooring installed throughout the ground floor
- Composite door from living room to garden
- PVC front entrance door
- Triple-glazed window installed above the kitchen area
- Full internal decorating throughout the property
External works
- Full paving works carried out to the front, side, and rear of the property
- External feature lighting installed around the house for architectural effect
Quality & compliance
The project is being delivered with regular quality checks and documented progress, with independent oversight as part of FMB requirements where applicable.
Project completion
This project was completed on 15 December 2025, delivered in line with the agreed programme and specification.
Project gallery
Completed areas

During construction
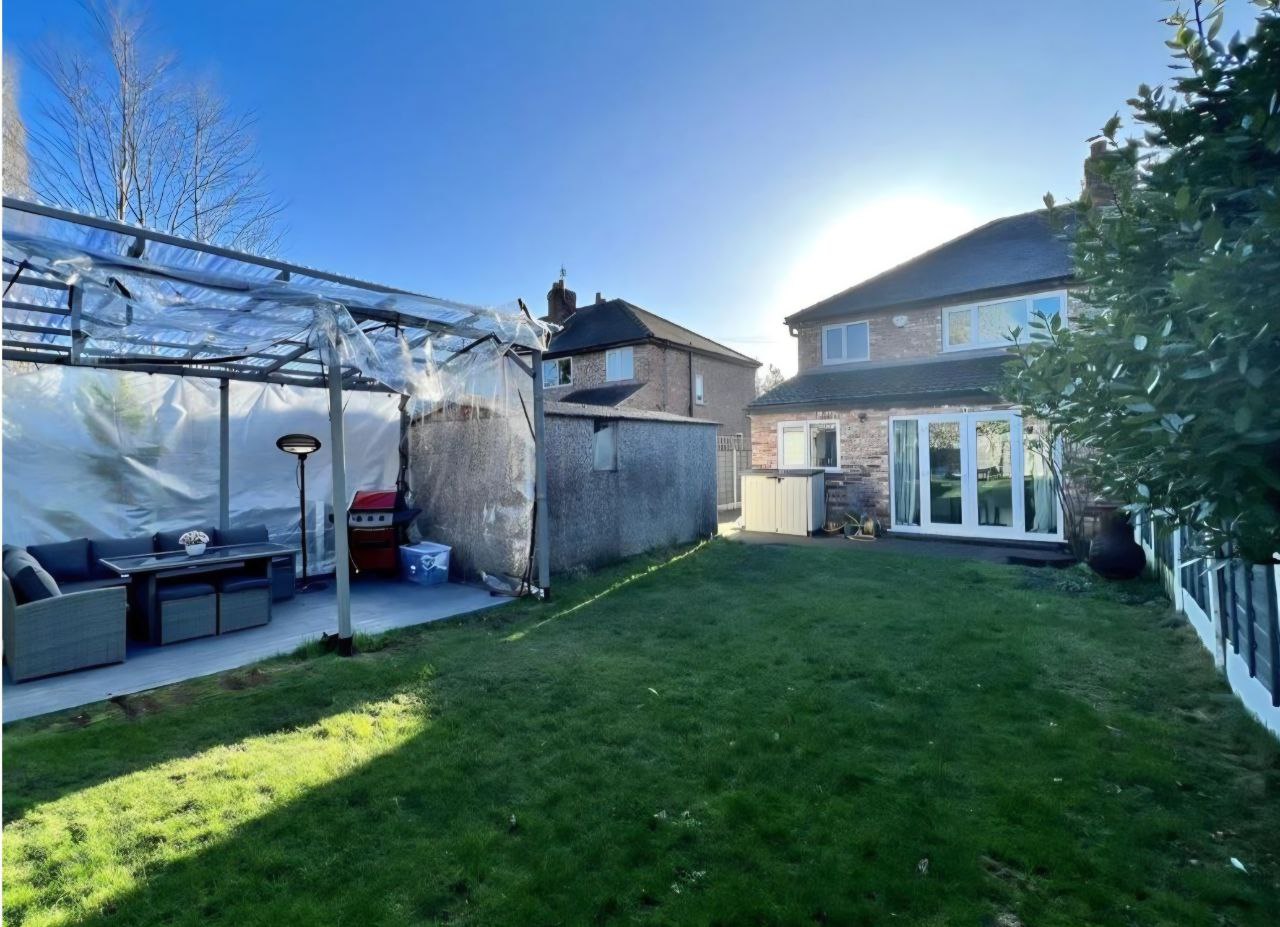
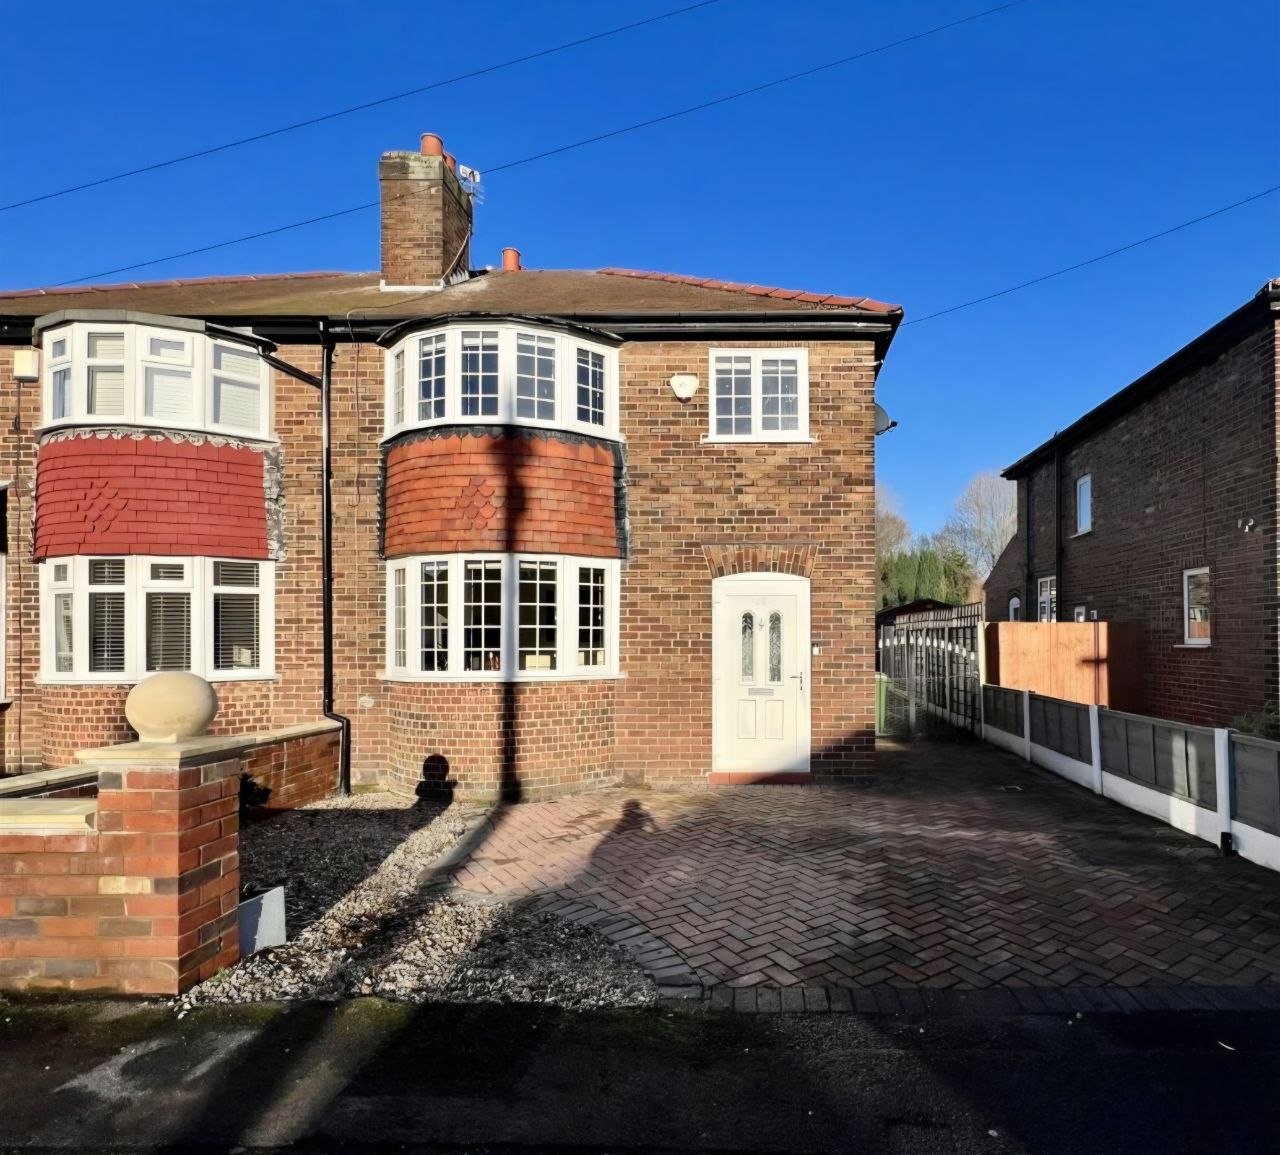
Before
Floor plans
Planning a similar extension? View our house extension services in Manchester.