

Open-Plan Kitchen Extension in Sale
- Location: Sale, Greater Manchester
- Extension: Single-storey rear extension (3m x 11m)
- Open-up: Full opening of the rear elevation (11m)
- Feature glazing: Roof lantern + 4.5m bi-fold doors
- Flooring & comfort: Electric underfloor heating + tiled floor finish
Project overview
A single-storey rear extension in Sale creating a large, light-filled open-plan kitchen and dining space. The project included complex structural works and was successfully delivered after a significant design change was agreed mid-build.
The brief
The client wanted a generous open-plan kitchen and dining area to improve flow, light and everyday living. During construction, the scope evolved, requiring major structural redesign and careful coordination with the designer and structural engineer.
Design & layout
- Single-storey rear extension measuring 3m x 11m
- Full opening of the rear elevation to create one continuous open-plan space
Structural challenges & solution
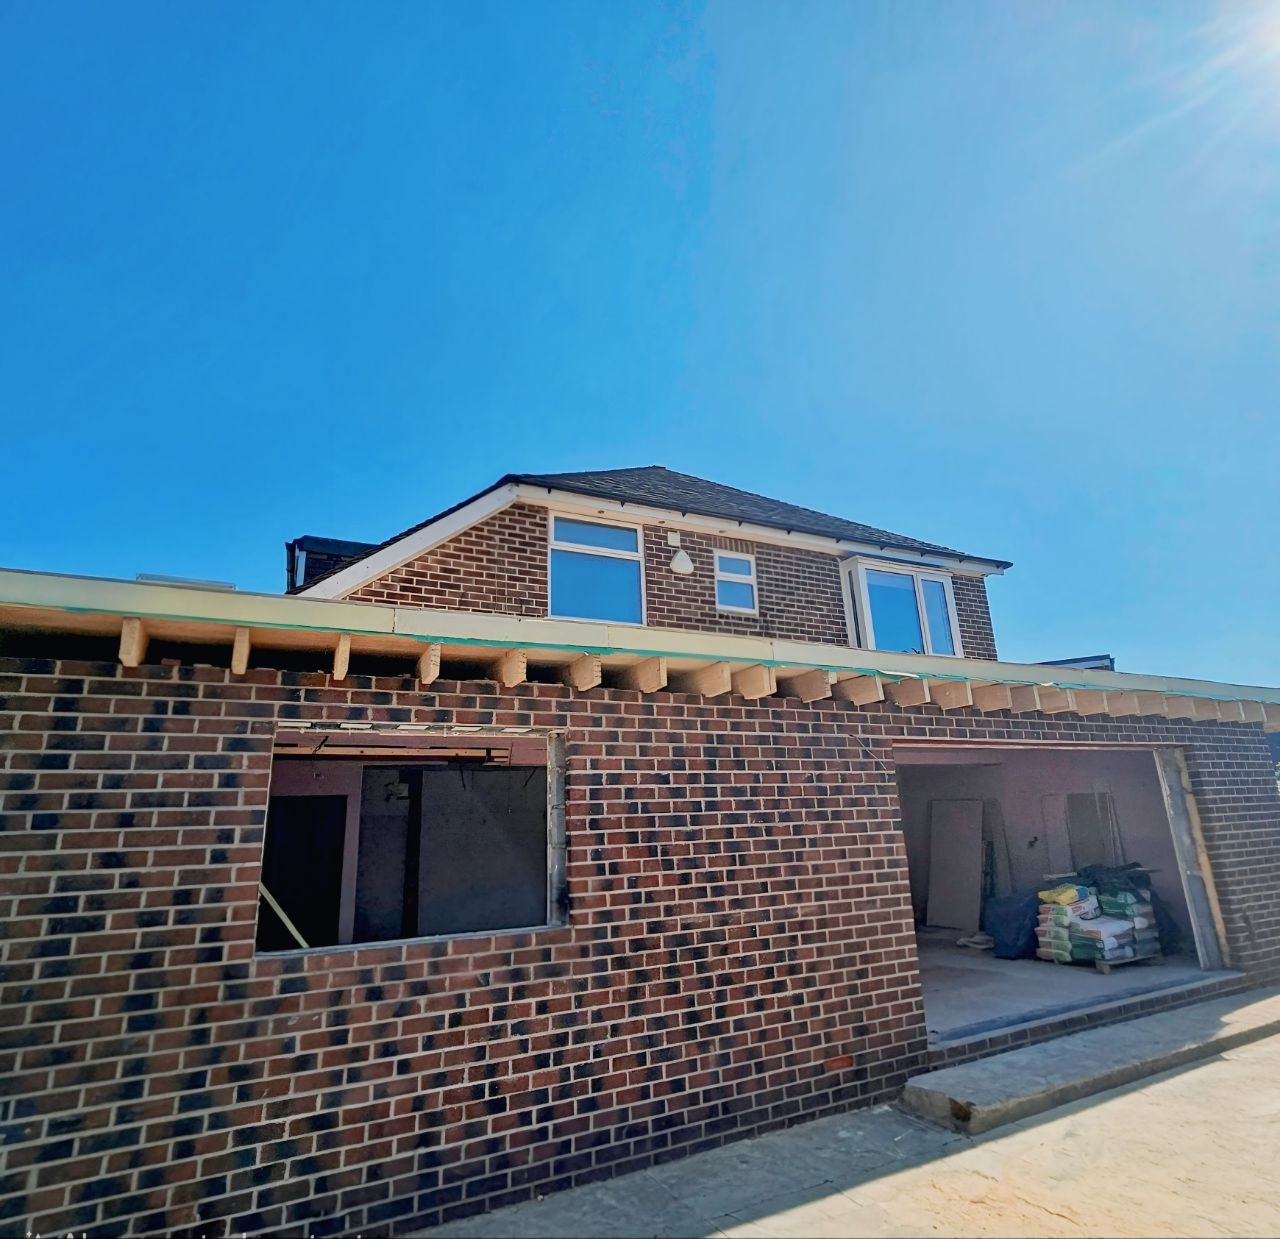
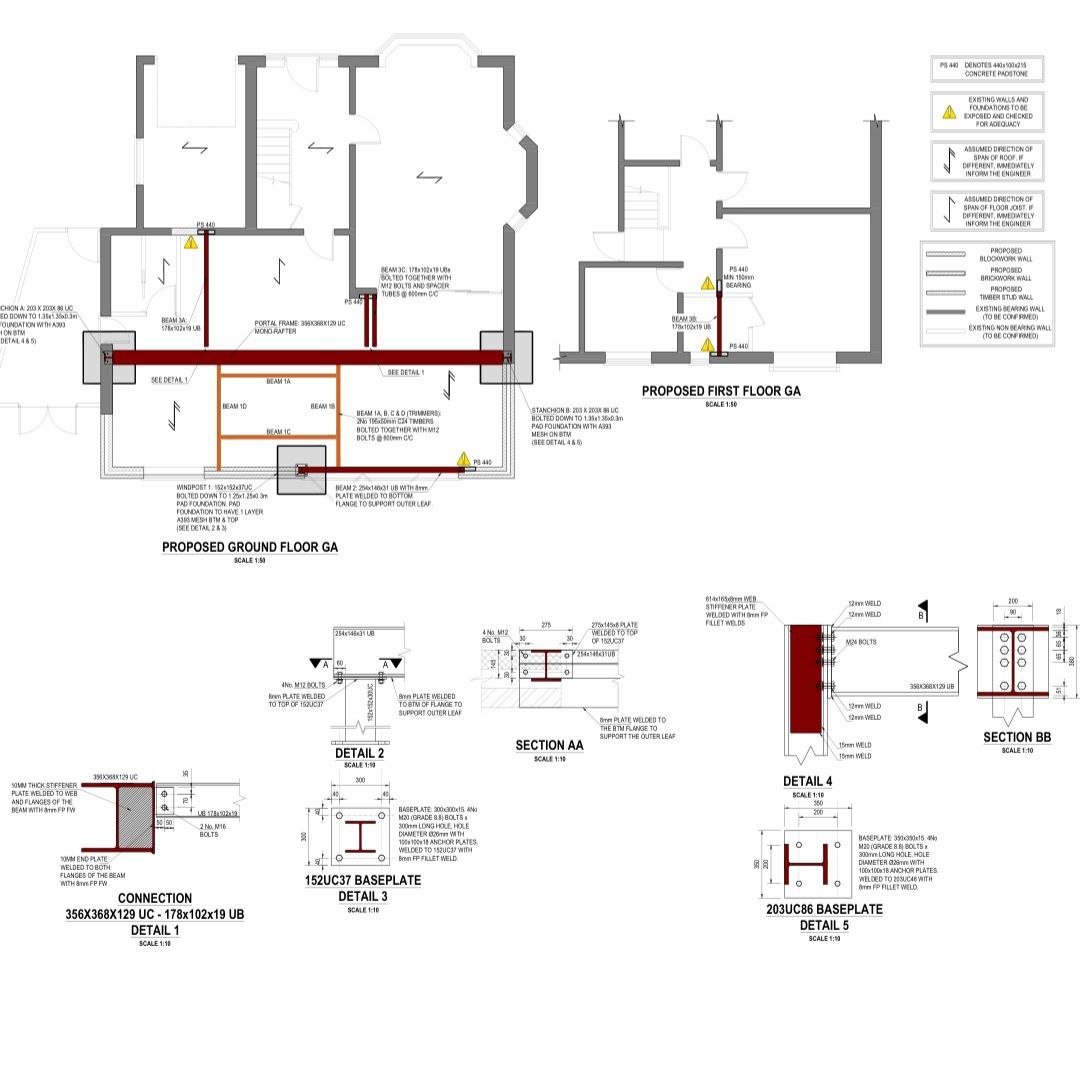
The original design allowed for a 7-metre partial opening. After work commenced, the client requested the complete removal of the full 11-metre rear wall. Updated drawings, calculations and programme were agreed before proceeding.
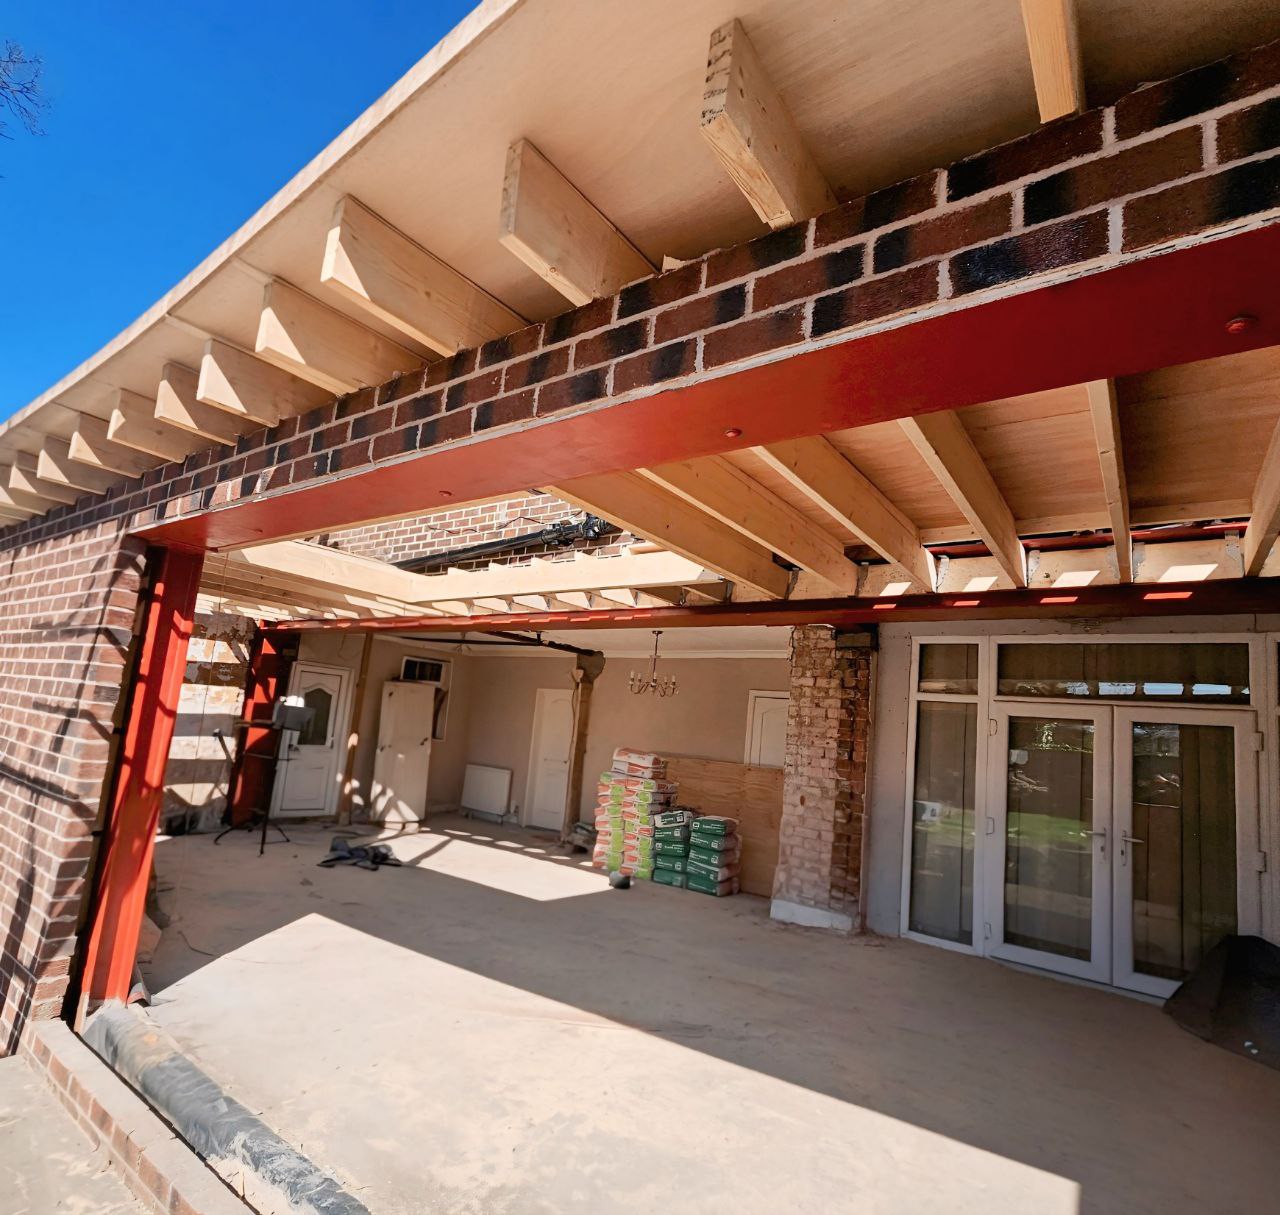
- Engineered structural steel beam (approximately 1.5 tonnes) specified by the structural engineer
- New foundations and structural frame constructed to support the load
- Steel columns installed within wall thickness for a clean internal finish
- Main steel beam installed safely using a crane
Scope of works
Internal
- Removal of internal load-bearing walls (as required by revised design)
- Structural steel installed in line with engineer-issued calculations
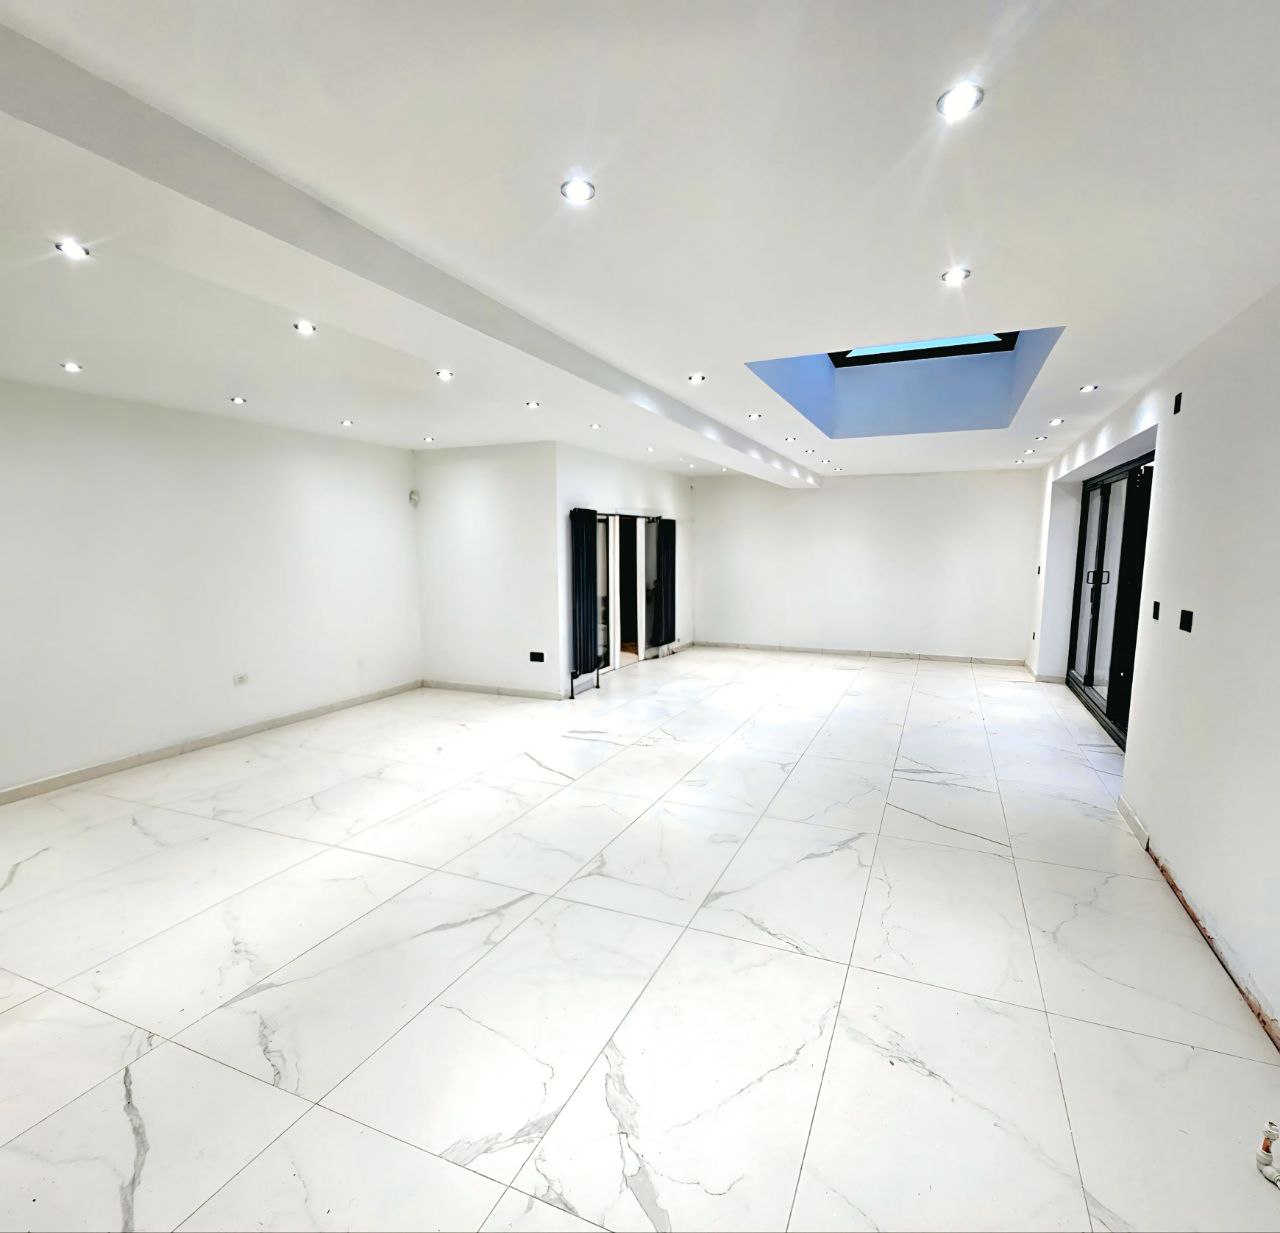
- New open-plan kitchen and dining area
- New utility room
- Brand-new kitchen installation
- Electric underfloor heating throughout
- Fully tiled finished flooring
External
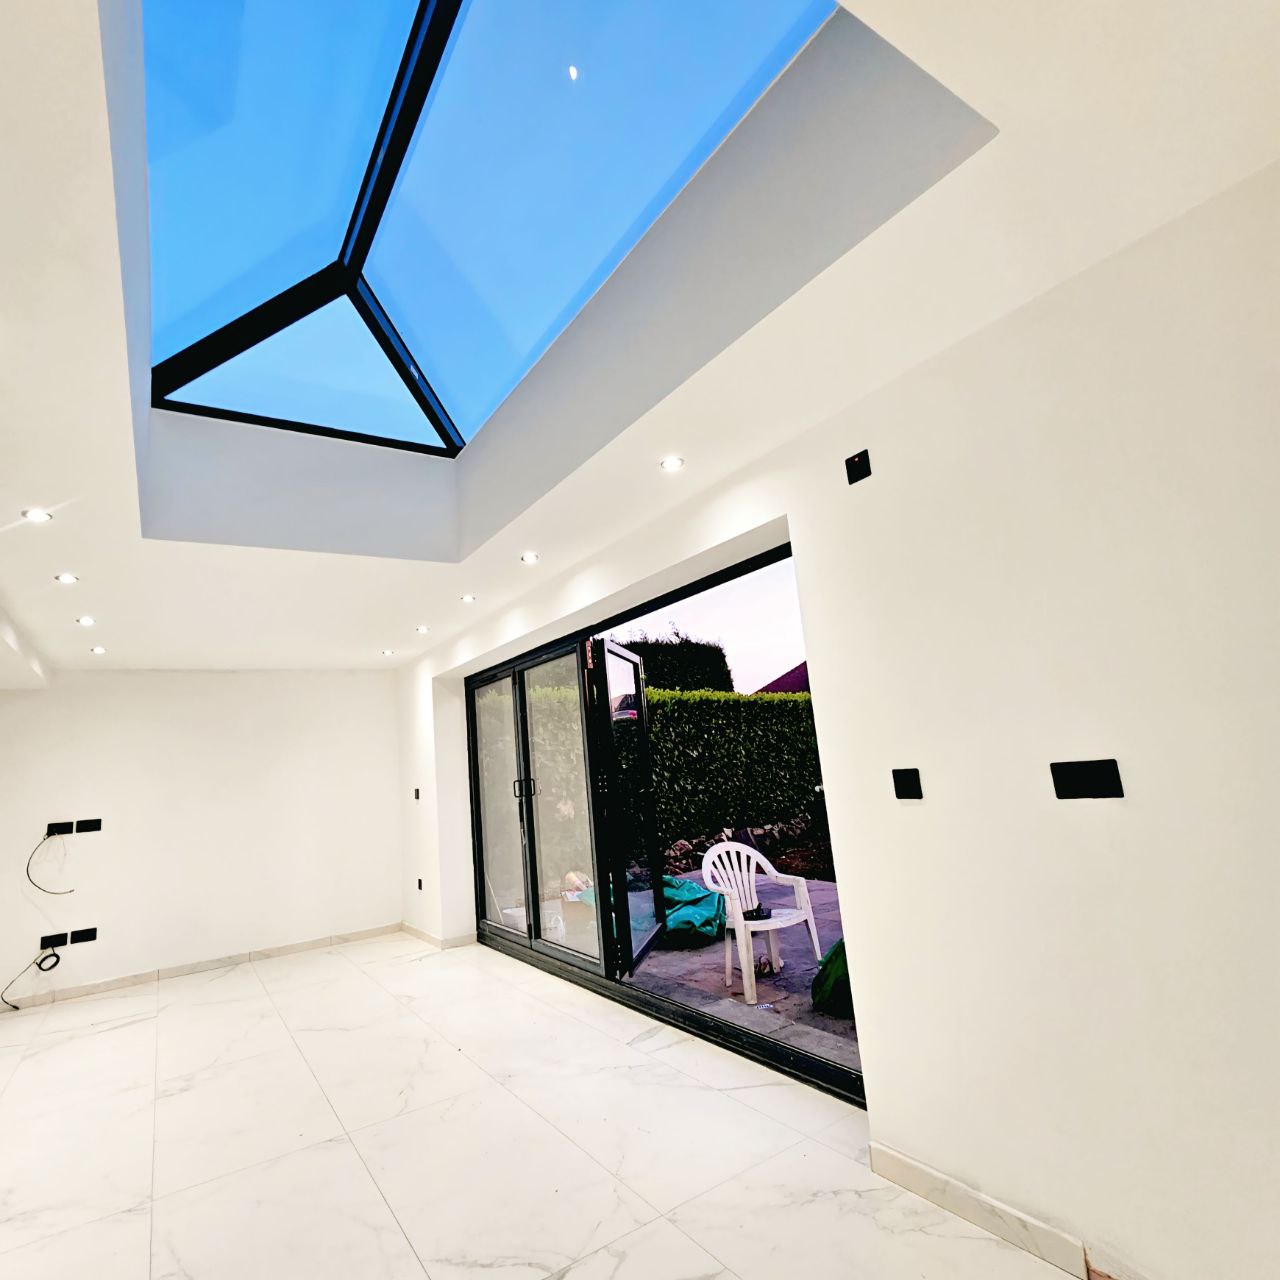
- Roof lantern installation to maximise natural light
- 4.5-metre bi-fold doors opening onto the garden
- New flat roof construction
- External paving works
Our approach
When the scope changed mid-build, we worked closely with the client, designer and structural engineer to redesign and re-sequence the works without compromising safety or quality. Clear communication, tidy site management and controlled sequencing ensured smooth delivery.
Result
The extension transformed the rear of the property into a bright, spacious and highly functional open-plan living area, finished to a high standard with seamless structural integration and strong natural light from the roof lantern and glazing.
Project gallery
After completion

During construction
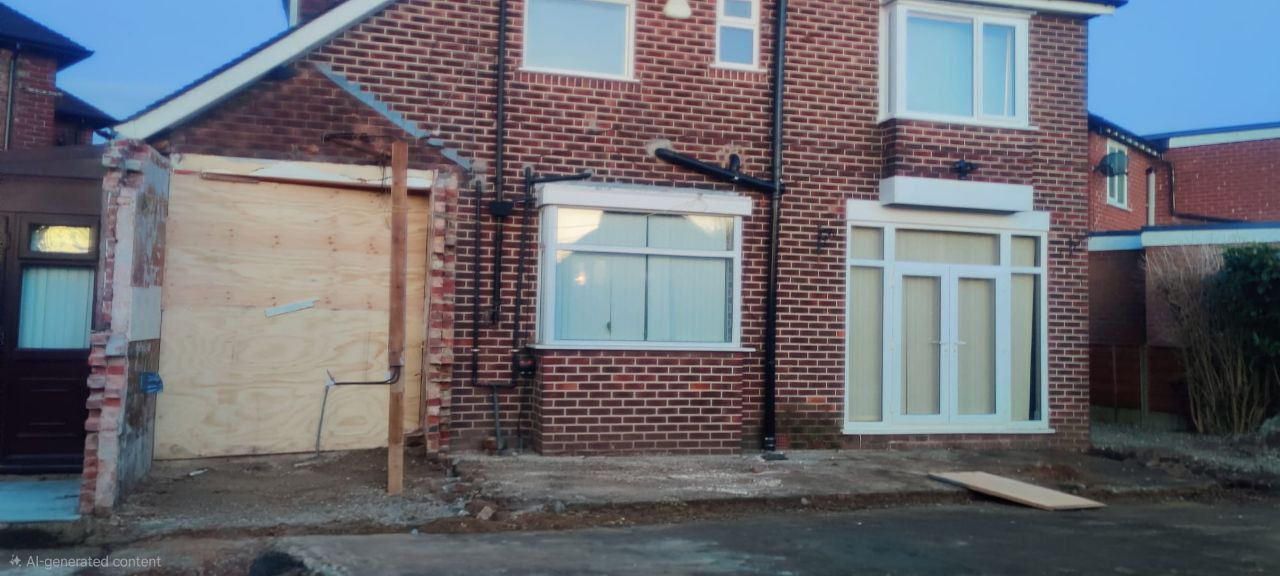
Before
Floor plans
Planning a similar extension? View our house extension services in Manchester.